📄 Digital book in PDF · read it on your phone or print it
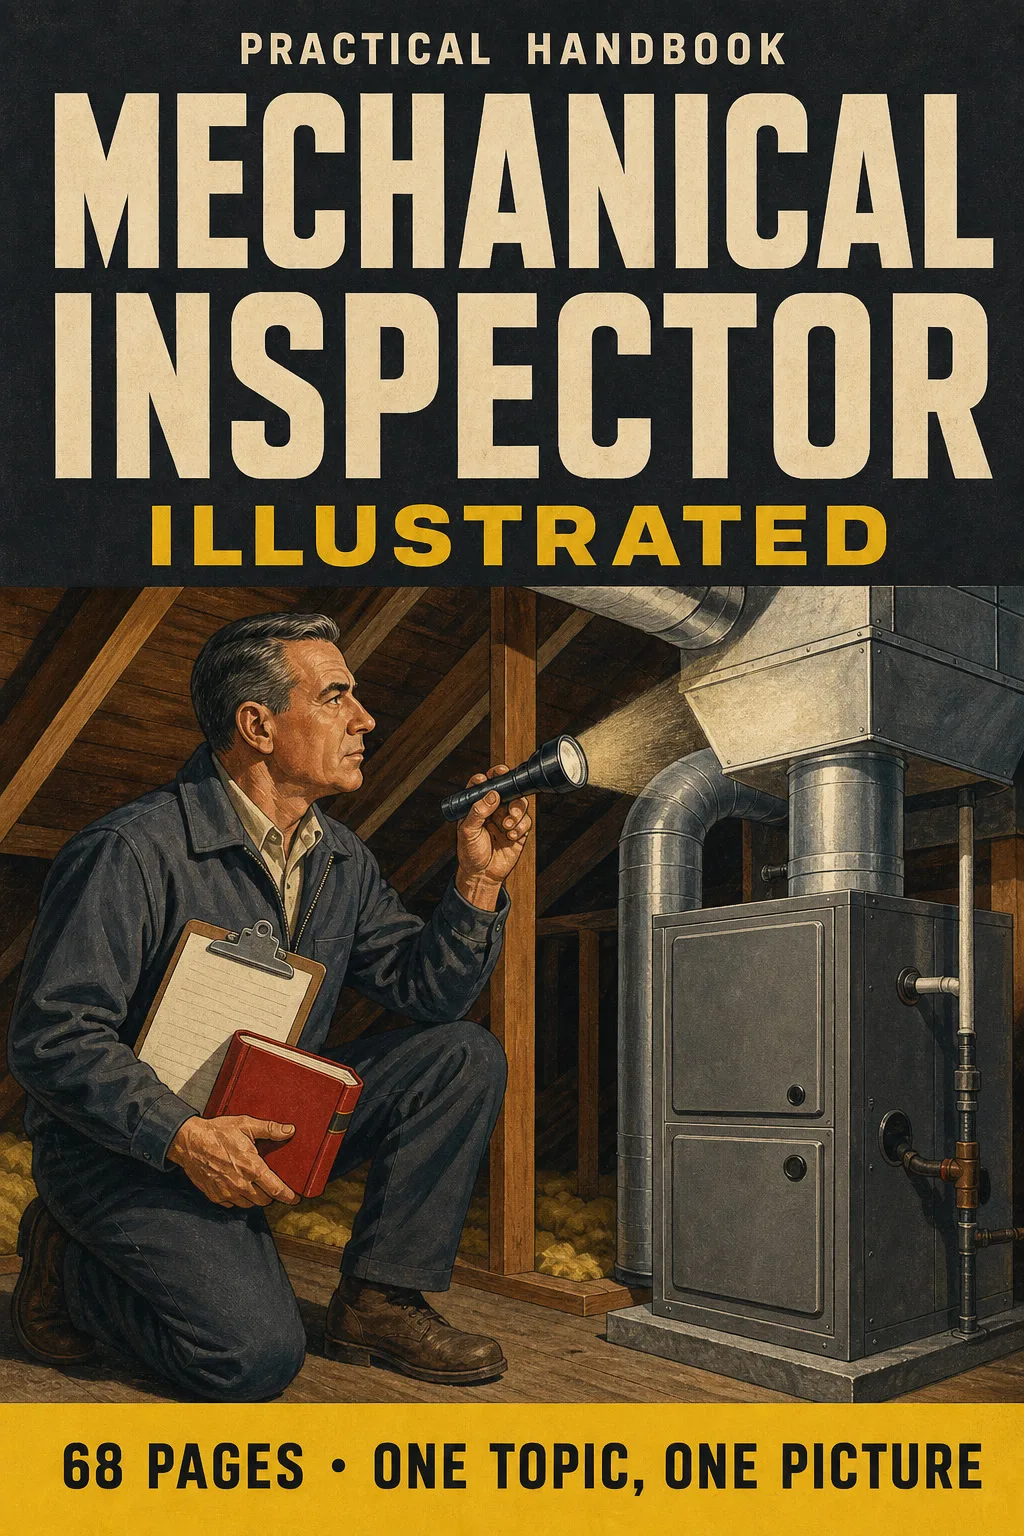
Appliance access, combustion air, vent categories, vent connectors, ducts, dryer ducts, condensate drains and gas piping. Every topic gets its own page: the drawing first, then what you need to remember. 68 illustrated pages.
🔒 Secure checkout · PDF by email · 30-day guarantee
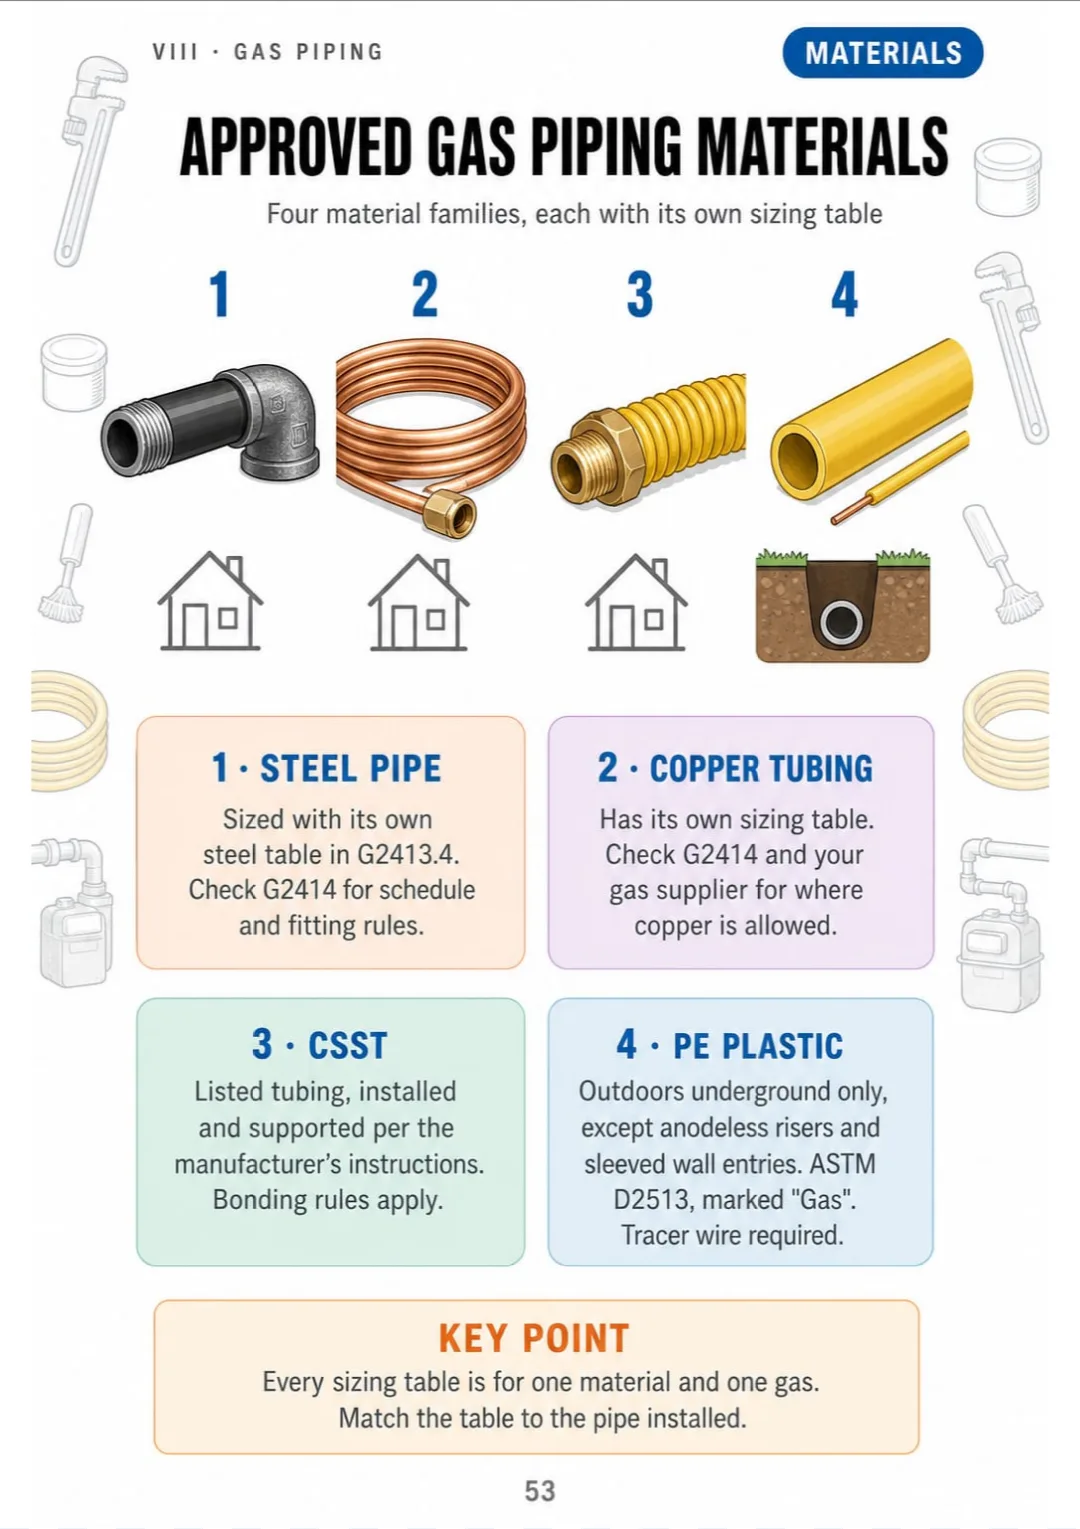
Every page has a big drawing and a box with the numbers, clearances and code sections you need to know:


Swipe to see more →
These are real pages from the book. The table of contents is the full one: 9 parts and 64 topics.
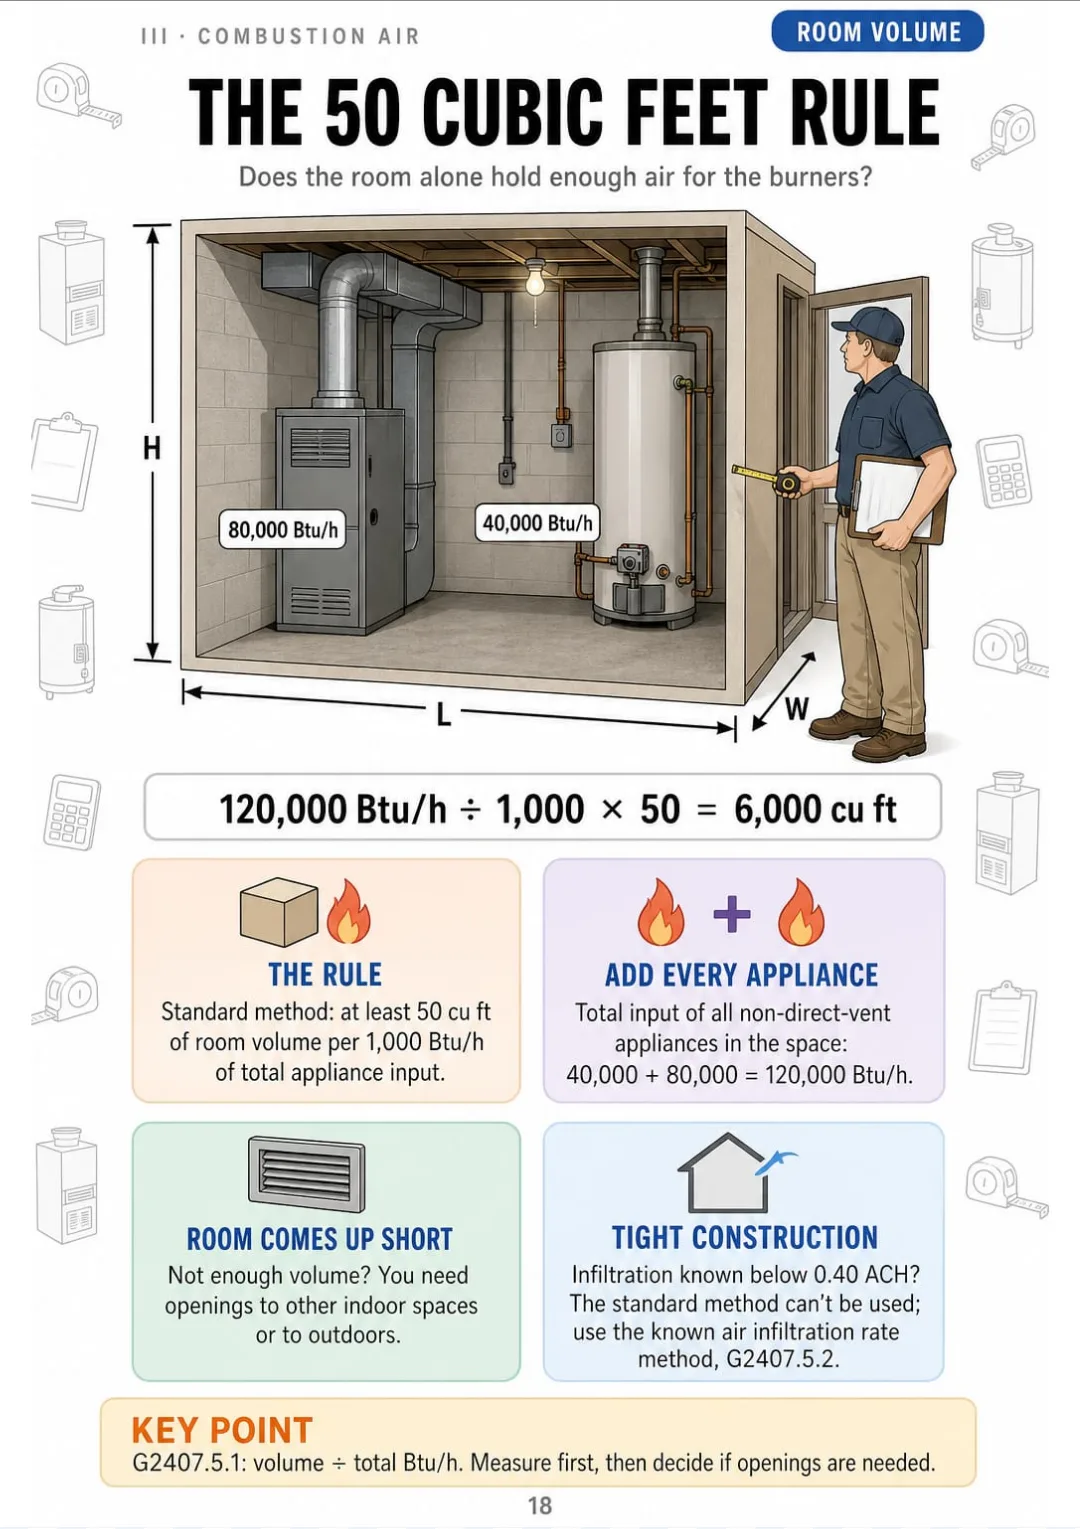
You're standing in a utility room with a furnace and a water heater behind a closed door, 120,000 Btu/h between them, and you have to decide if there's enough combustion air.
You read that section last night. But the code book hands it to you in paragraphs: volumes, ratios, exceptions for tight construction. This morning, the numbers won't line up.

In the book, that's one page: the room drawn as a box, 50 cubic feet for every 1,000 Btu/h, and the worked example right on the drawing: 120,000 Btu/h needs 6,000 cubic feet.
The same goes for vent categories, connector slope, dryer duct length, condensate drains and gas pipe sizing: each one has its own page.
You see the room, you run the math and you make the call without paging back through the code book.

The exam and the code book, equipment and access, combustion air, venting, ducts and return air, exhaust and dryer ducts, condensate and refrigerant, gas piping, and fireplaces, CO and the final walk: 68 pages, all illustrated
Think of it this way:
It's a final inspection. The dryer duct runs from the laundry closet up through the ceiling to an outside wall, with a few elbows along the way, and you have to say whether that length works.
In the book, you open the dryer duct length page and see the whole run drawn end to end: 35 feet maximum, with what each elbow takes off marked on the drawing, and the code section to check against your edition.

The same with combustion air, vent connectors, condensate drains, gas pipe sizing and CO alarms: each one on its own page.
Mechanical Inspector Illustrated is 9 parts and 64 topics, all drawn, ending with the rough-in and final inspection order and how to write a correction notice.
What you see drawn, you don't have to memorize.
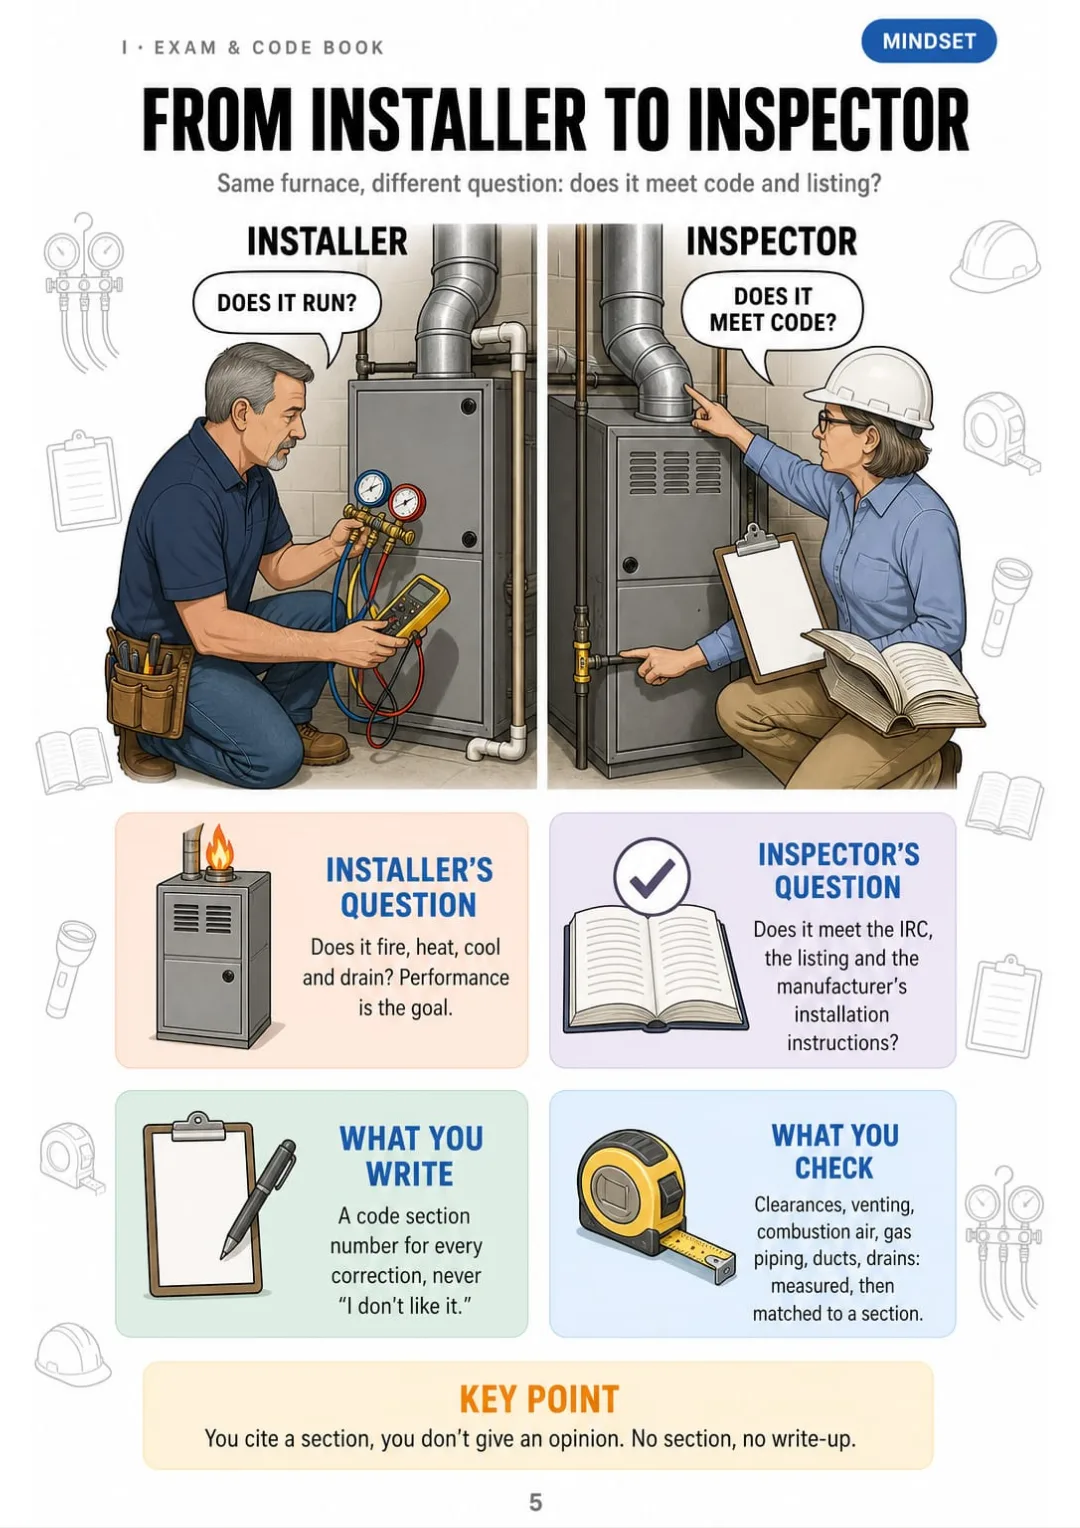
What changes from installer to inspector, the M1 exam at a glance, the map of IRC Chapters 12 to 24, finding a section fast, listing and manufacturer's instructions.
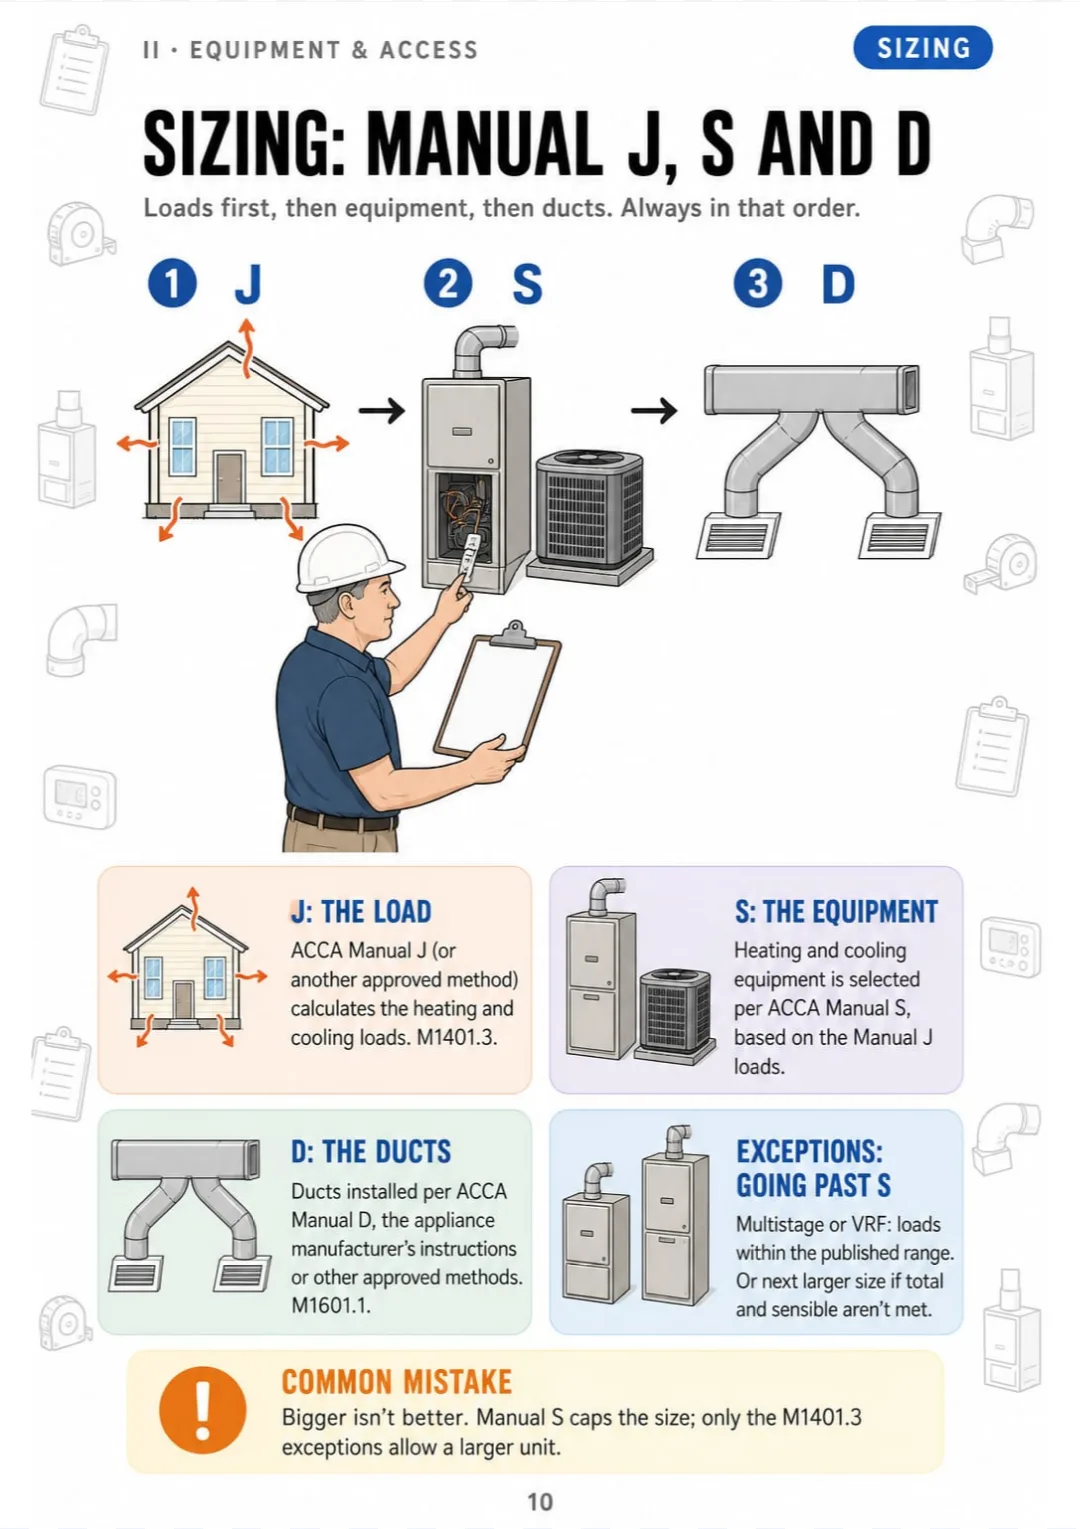
Manual J, S and D, working space, attic passageways and service space, crawl spaces, garages, rooms where fuel-burning appliances can't go, platforms and supports.
The 50 cubic feet rule, indoor air with two openings, outdoor air ratios, free area of louvers and grilles, and why direct-vent appliances skip the math. You check a furnace closet in one calculation, without rereading the section.
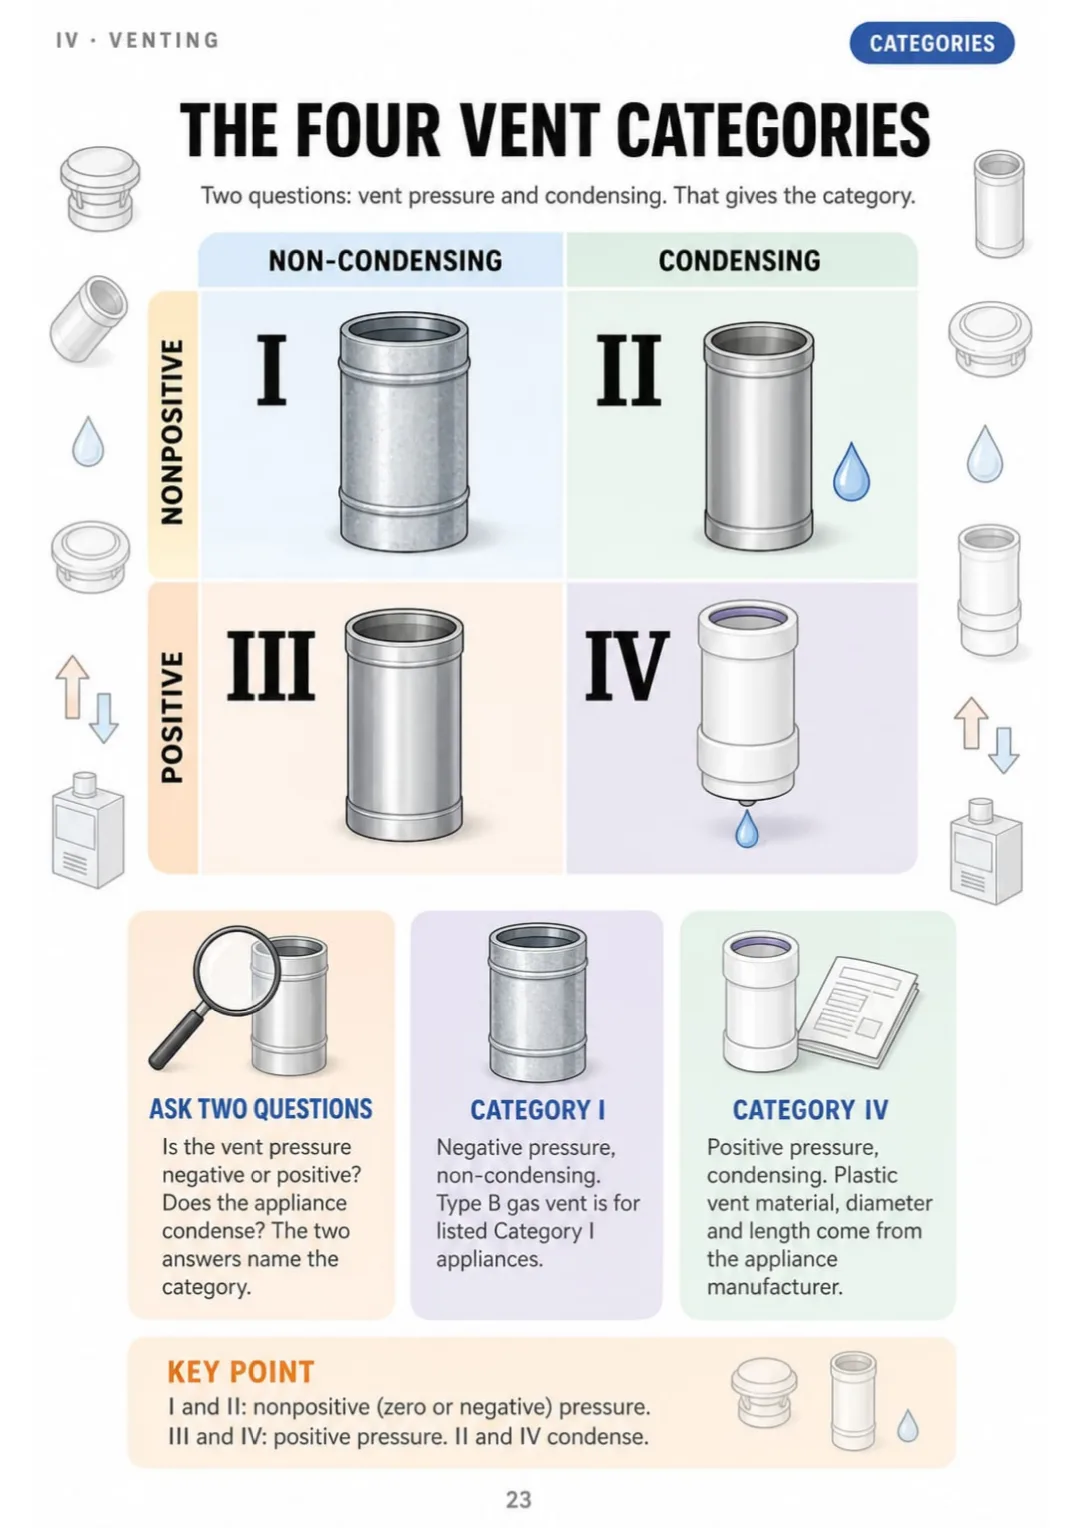
The four vent categories, Type B clearances, connector rise and slope, single-wall limits, common venting, the orphaned water heater, plastic venting and every termination. You tell a vent's category from the appliance and know which rules follow.
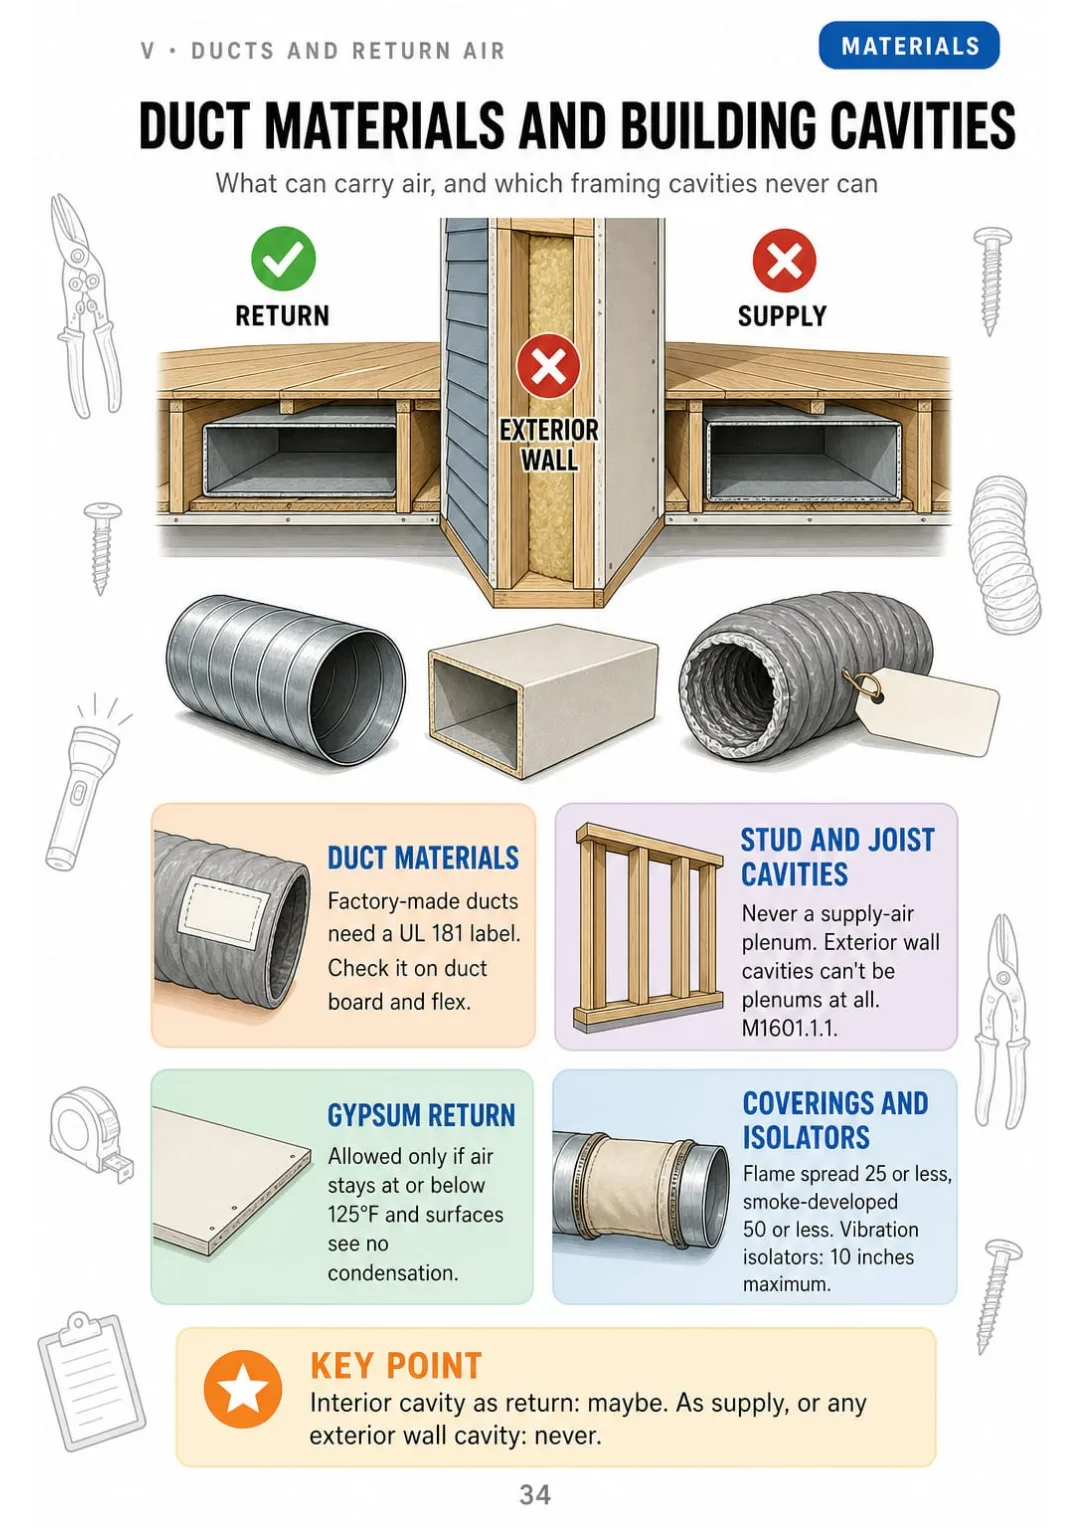
Duct materials and building cavities, mastic and UL 181 tape, flex duct support, insulation and leakage testing, return air limits, ducts in garages, filters and underground ducts.
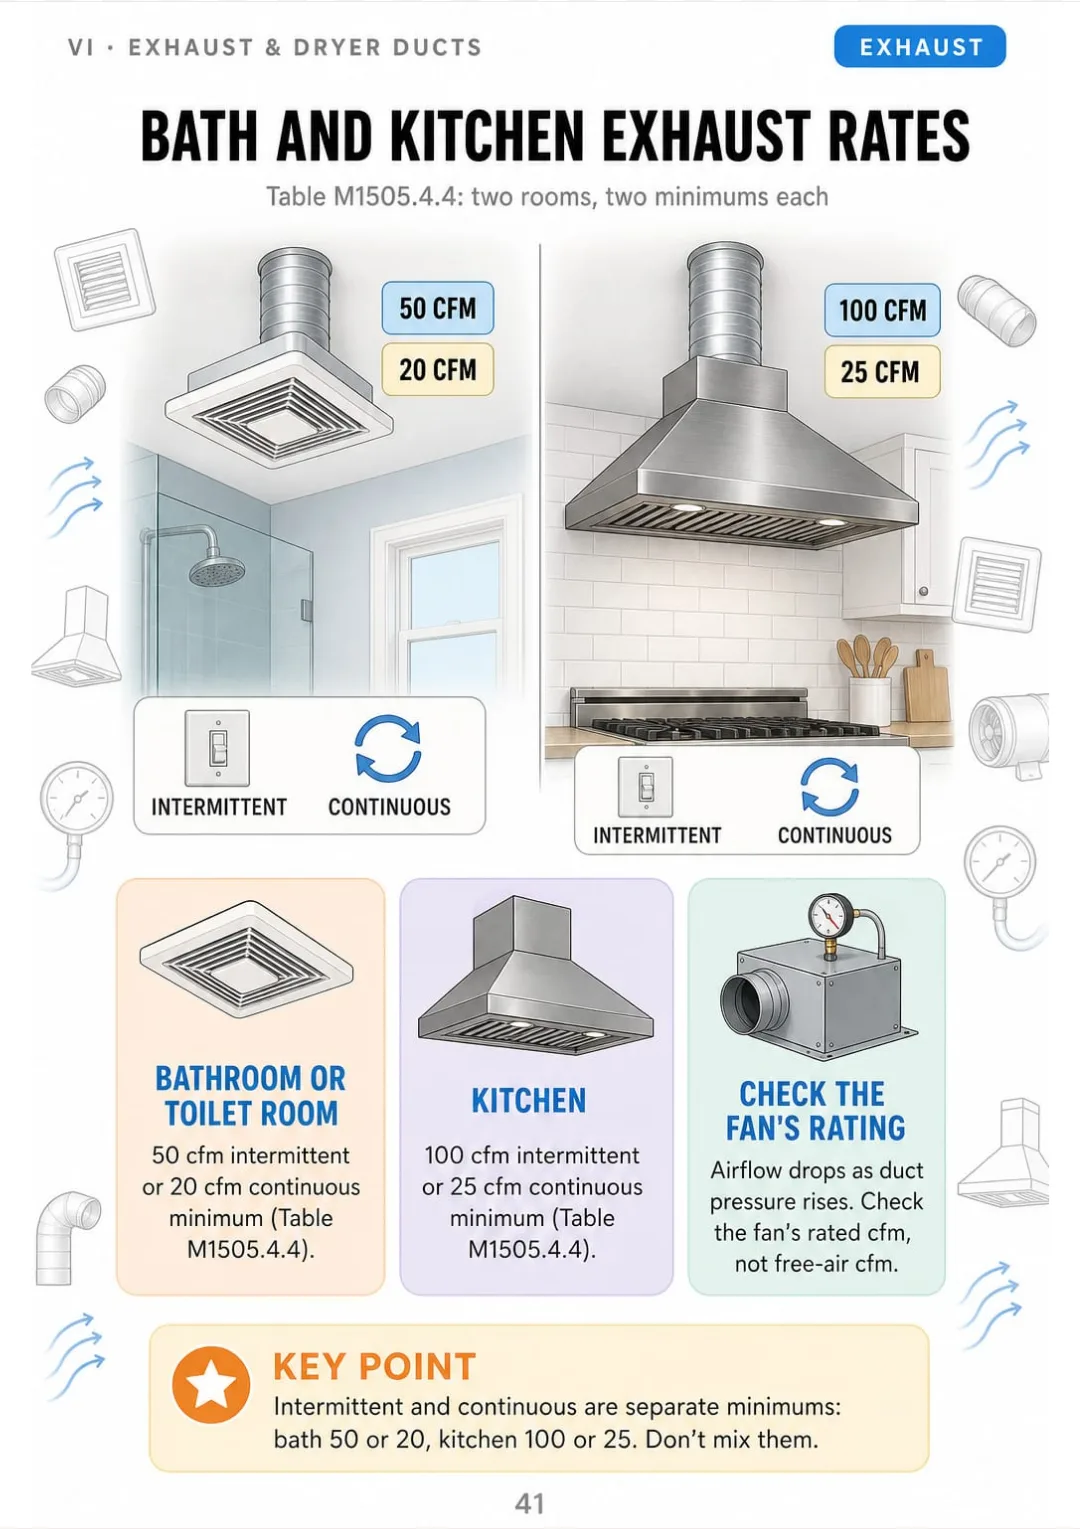
Bath and kitchen exhaust rates, exhaust to the outdoors, hood ducts and makeup air, dryer duct material, length and termination, and whole-house ventilation.
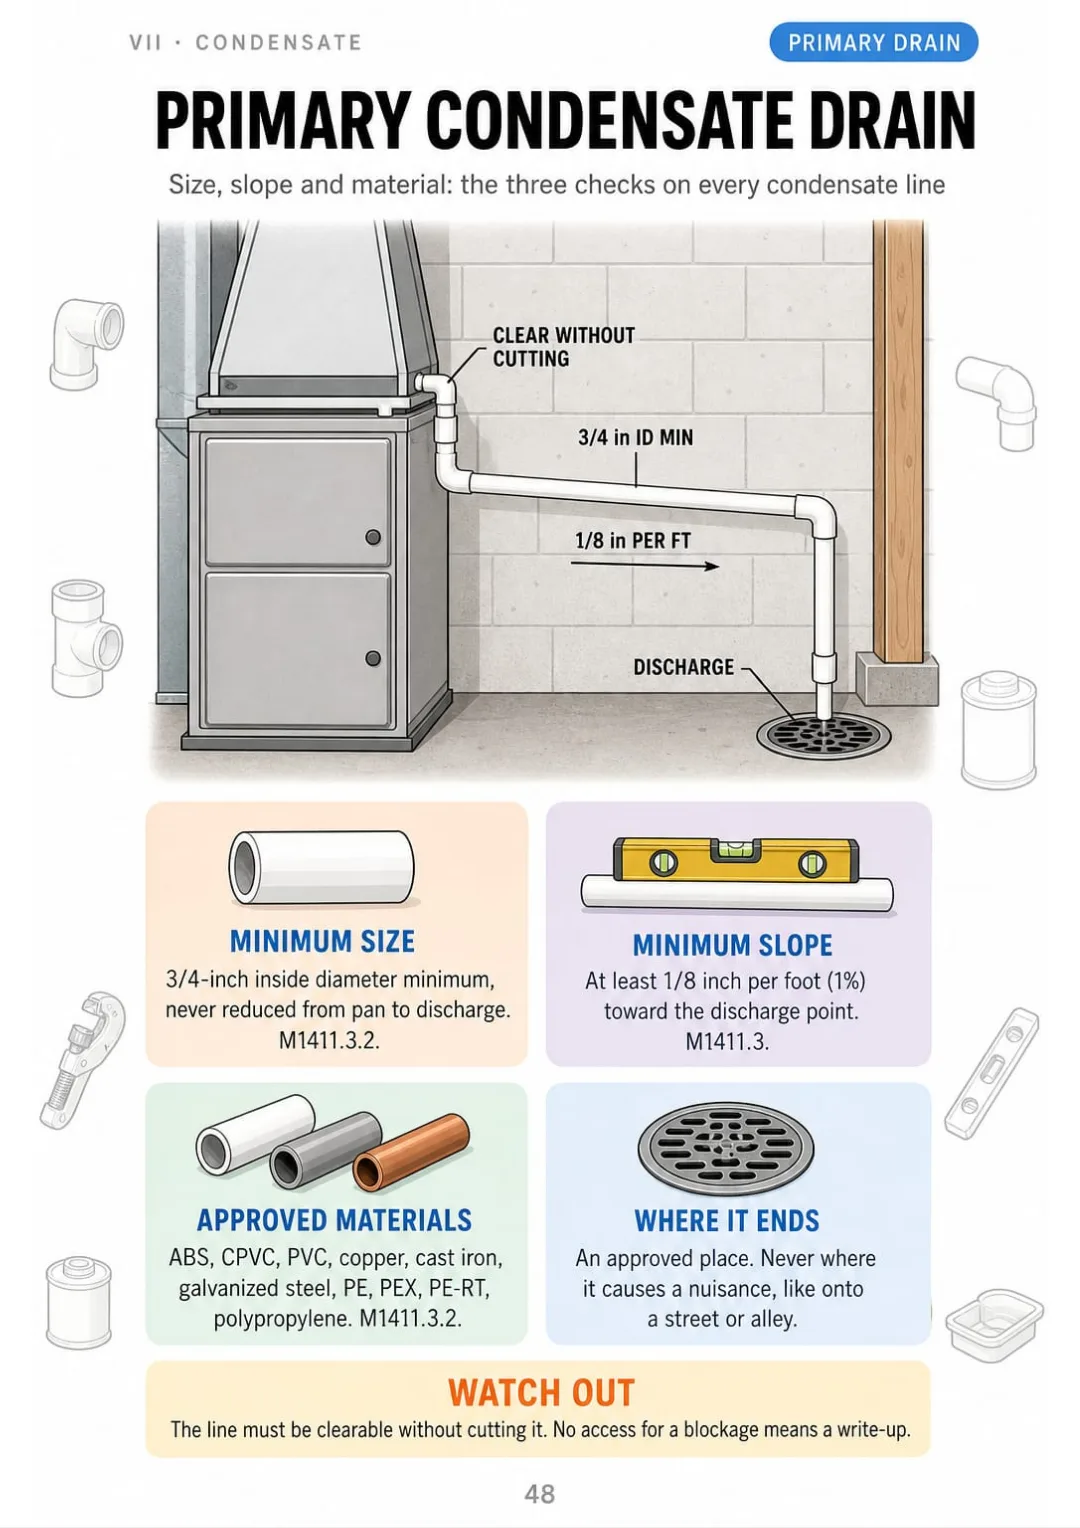
Primary condensate drain, secondary drain or auxiliary pan, where it ends, condensate pumps, refrigerant lines and locking caps.
Approved materials, the longest length sizing method, CSST bonding, shield plates, supports, underground pipe, shutoff and sediment trap, appliance connectors and the pressure test. You size a gas run step by step without getting lost in the tables.
Masonry chimneys and 3-2-10, factory-built fireplaces and gas logs, CO alarms, rough-in and final inspection order, the most frequent write-ups and the correction notice.
At the end of the book: Rough-in and final inspection order, plus how to write a correction notice.
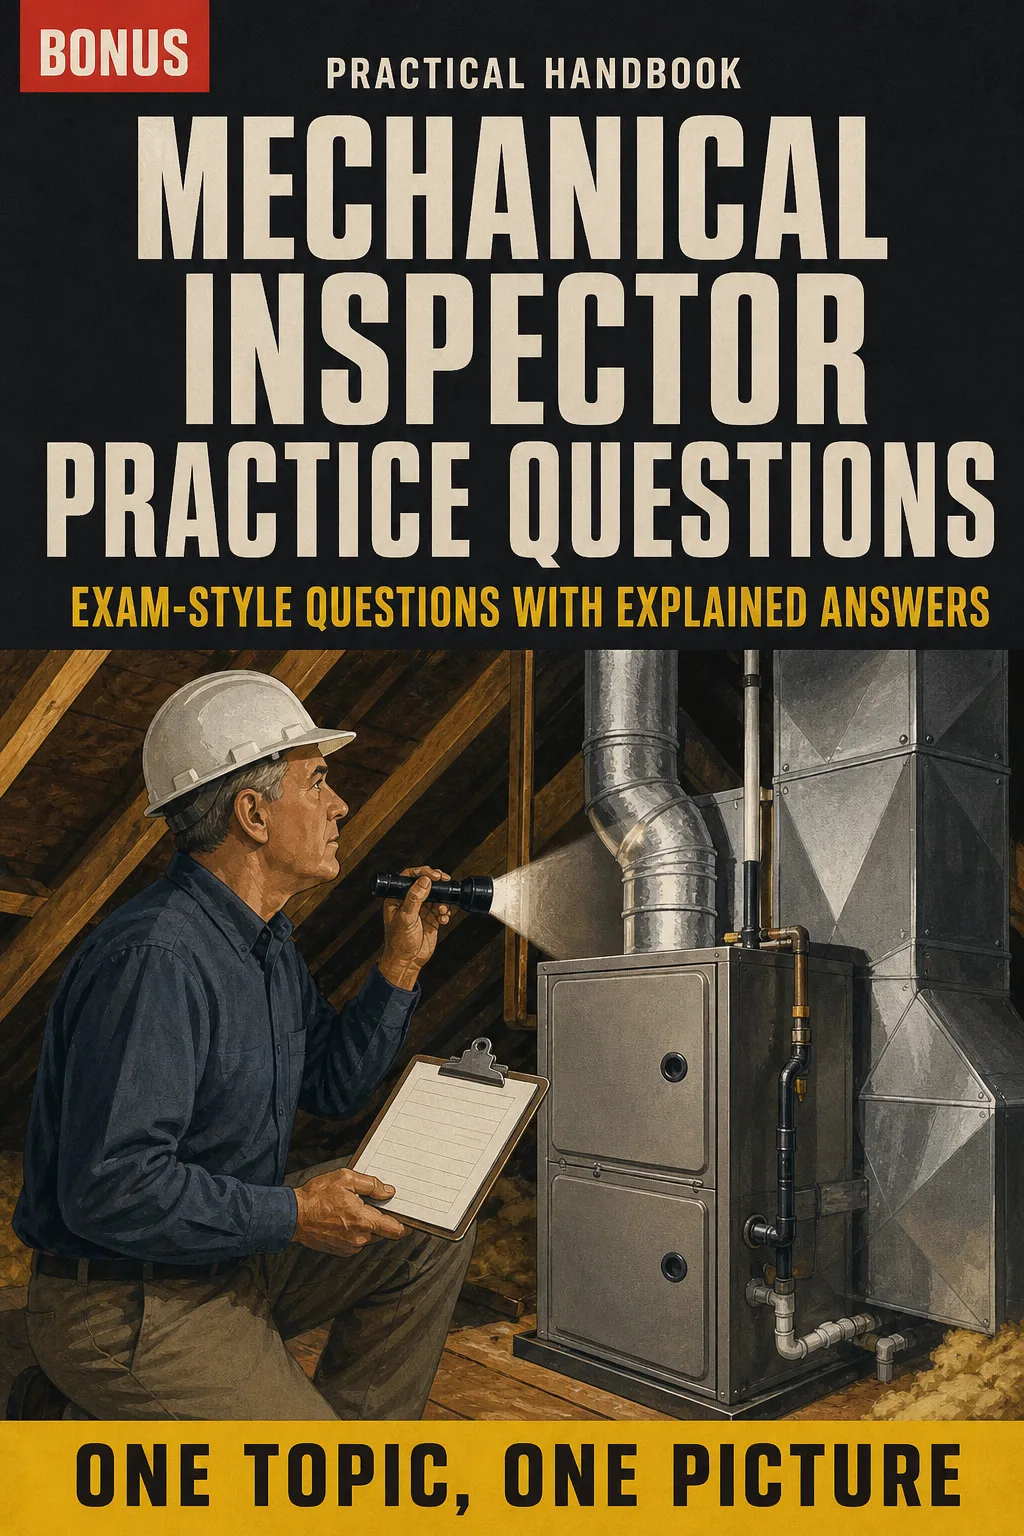
Practice with questions written in exam style, each answer explained with the drawing and the code section to look up, so you find out what you still mix up before test day.

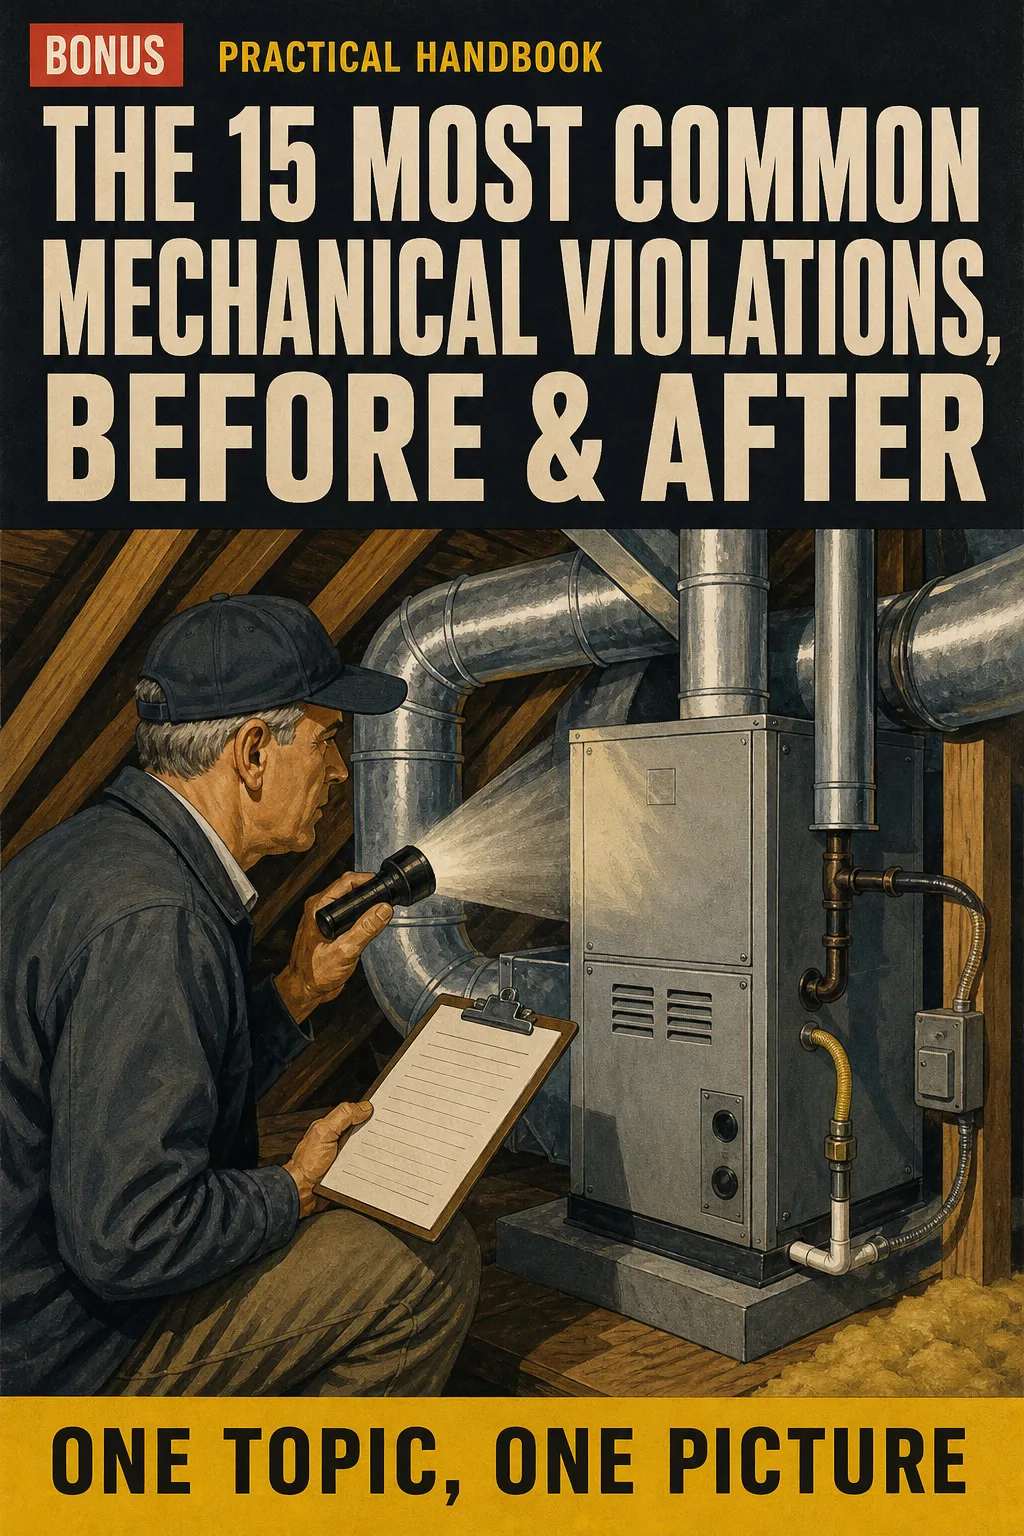
See the 15 most common write-ups in residential mechanical work drawn wrong and then right, so you spot them in seconds on the job and on the exam.
📄 This is a digital PDF book sent to your email: nothing is printed or shipped.
PDF by email: We email you Mechanical Inspector Illustrated as a PDF, together with the two free books. It's a single payment: no installments, no extra charges.
You've done the work for years. Here each code topic is drawn the way you already see it on the job, so you learn the code's language without wading through paragraphs.
Go through it in the order you inspect a house, check each value against your edition, and know which section to open when a question comes up.
Keep it printed in the truck: clearances, vent rules, condensate and gas piping on one page each, to check in seconds before you write something up.
📄 This is a digital PDF book sent to your email: nothing is printed or shipped.
Try Mechanical Inspector Illustrated for 30 days, bonus books included.
We refund everything if the file won't open, if the book isn't what you see here, if you were charged twice or if the email doesn't arrive. Just email us.
You pay once. No subscriptions.
Yes. It isn't a beginner's book: it takes the work you already know and shows it in the code's terms, topic by topic. It also works for building or combination inspectors adding the mechanical certification.
From the 2021 International Residential Code, Chapters 12–24 (Mechanical and Fuel Gas), and the ICC candidate bulletin for the Residential Mechanical Inspector (M1) exam. If your exam or your jurisdiction uses the 2018 or 2024 edition, the topics are largely the same, but some values and section numbers can change. That's why every page cites its section: you check it against your edition and your local amendments in seconds.
No. It's independent study material. It isn't published, endorsed or approved by the ICC or any building department, and it doesn't give you a certificate or continuing education credits: the certification comes only from passing the ICC exam.
Because open book doesn't mean time to read. The code book is your reference in the exam, but if you have to hunt through paragraphs on every question, the clock runs out. This book helps you understand each topic beforehand and know which section to open. It doesn't replace the code book adopted by your jurisdiction, a course or your field experience.
No. They're written for this book in exam style, with explained answers. They aren't official questions from any exam.
The book and the 2 bonus books come as PDFs by email, to the address you enter at checkout.
No. It's a one-time payment.
It's a PDF you can print at home or at a print shop, and keep in the truck.
You have 30 days. We refund everything if the file won't open, if the book isn't what you see on this page, if you were charged twice or if the email doesn't arrive: just email us.
No more rereading sections that don't stick.
Combustion air, venting and gas piping: you see them drawn and you've got it.
You walk into the exam and onto the job knowing where everything is.
Drawings make studying faster.
The book is right below.
One-time payment: US$ 27 · Guarantee: 30 days · PDF by email
YES, I WANT MECHANICAL INSPECTOR ILLUSTRATED FOR US$ 27📄 This is a digital PDF book sent to your email: nothing is printed or shipped.